
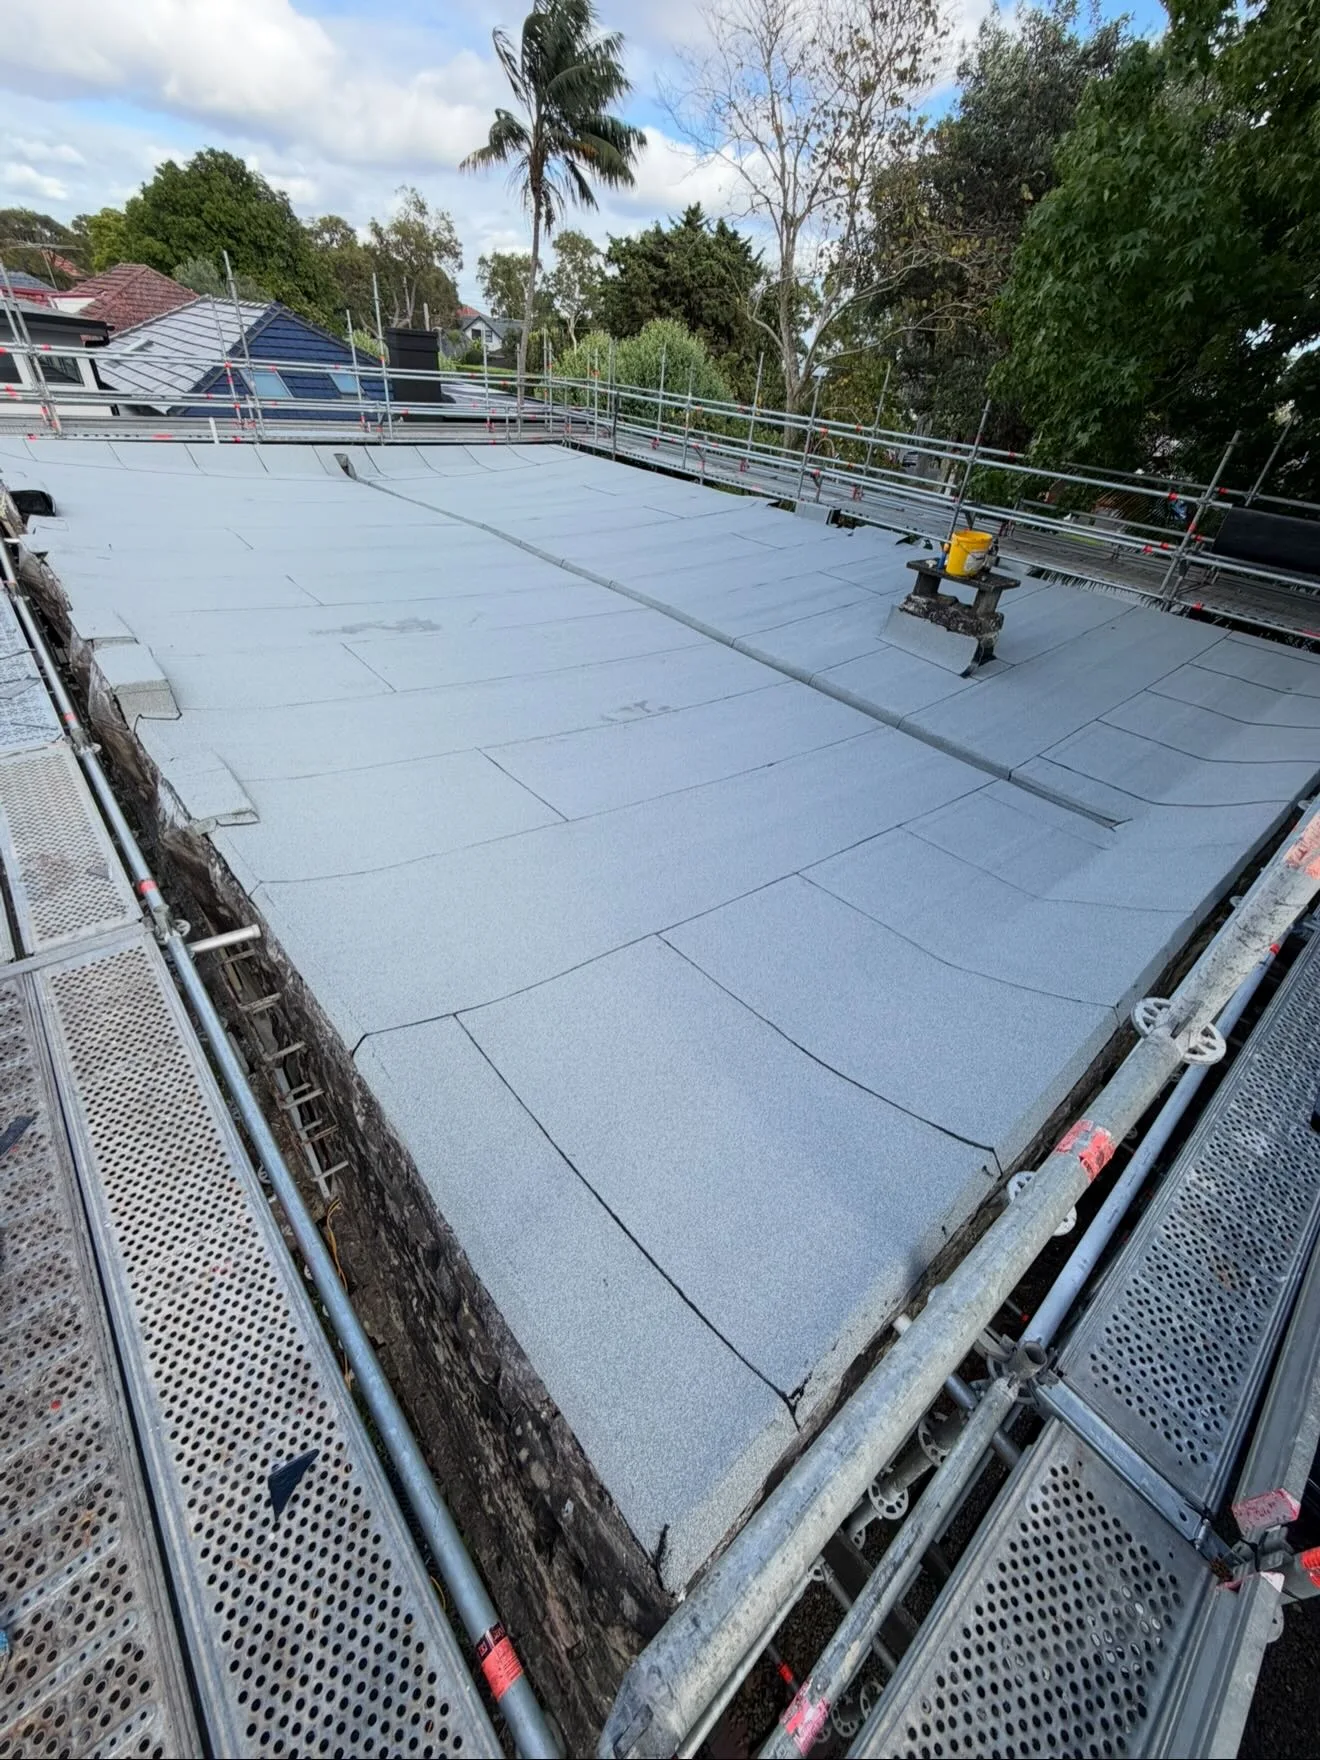
Waterproofing in the Inner West starts with the exact suburb and building, rather than a single assumption about the region. Petersham's council planning material describes established Victorian and Federation streetscapes, while a project elsewhere may involve an apartment or a later addition. J.K Waterproofing Solutions can discuss bathrooms, balconies, roofs and suitable concrete crack repairs, with the scope shaped around the existing construction and the way moisture is entering.
Renovating within an established building
The Petersham streetscape is a useful example of why an Inner West renovation needs care at the junction between old and new work. An existing bathroom may have several layers of finishes, while an extension can introduce a new floor level or roof connection. Describe what is being retained and what your builder plans to remove. Waterproofing should be considered alongside the substrate and drainage layout, before tiling conceals those details. A heritage character in the street does not establish the status of your property; use the council resource to find the appropriate property enquiry. Our waterproofing discussion focuses on the surfaces and interfaces involved in your actual project.
Compact access changes the work plan
Around local centres such as Petersham, the route from the street to a rear bathroom or courtyard may be as important as the room dimensions. Let us know whether access is through the home, via a side passage or through shared building areas. Photograph stairs, narrow doors and any limits on material storage. For an apartment, provide the building manager's access requirements and the contact responsible for coordinating work. An unloading arrangement should be confirmed before materials arrive. These practical details help establish a workable sequence without assuming that street parking, rear access or a lift will be available at every Inner West address.
Trace water across the whole junction
A balcony leak can show up inside an adjoining wall or in the room beneath, some distance from the point where water entered. Roof-to-wall connections and thresholds around additions deserve similar attention. Keep a brief record of rainfall, water use and the location of visible dampness. Include a wider view of the surface, its outlets and the surrounding construction when you send photos. Concrete crack injection is a separate service to discuss where a suitable concrete defect is involved; it does not replace an assessment of moving joints, drainage or wet-area membranes. Avoid selecting a repair solely because it conceals the visible mark.
Organise work around the people using the property
For an occupied Inner West home, tell us whether the affected room is the only bathroom and whether access needs to remain open between the front and rear of the house. In a shared building, identify any area that serves more than one owner so the scope can be coordinated with the responsible people. The sequence may include removal, preparation, waterproofing and finishing by different trades. Agree on those handovers before setting a completion expectation. Petersham Park and the council's local resources can help with neighbourhood planning while work is underway, but they are not evidence of site access or permission. Send your suburb, project stage and photographs to discuss the next step; neighbouring Strathfield and Bexley also have dedicated coverage pages.
Waterproofing at the junction of an Inner West house and extension
An Inner West renovation can introduce a new wet area or roof connection while much of the original house is retained. For a project in a streetscape such as Petersham's, explain which parts of the building are existing and which are being changed. Share drawings showing the bathroom doorway, floor transition and any connection to a courtyard or addition. The council's neighbourhood planning resource helps establish local context, but a building's heritage or approval requirements must be confirmed for that property. Waterproofing needs to follow the agreed renovation scope rather than a general assumption about period homes. If demolition uncovers earlier additions or layered finishes, pass those observations to the project team before the room is treated as ready for installation.
Ask how the builder and plumber will complete preparation and penetrations before the membrane stage, and how the tiler will receive the room afterwards. A new bathroom beside retained flooring needs its boundary details discussed while the substrate is visible. If a rear roof or balcony is also changing, describe it as a separate assembly with its own drainage and edge connections. Access through a compact house may require a clear carrying route and protection for adjoining rooms, so include that in the brief. J.K Waterproofing Solutions can discuss the surfaces involved once the layout, construction and sequence are understood. Provide the exact Inner West suburb, current renovation stage and responsible contacts so the waterproofing conversation addresses the actual junction between old and new work.
Investigating an Inner West courtyard or balcony leak
For an Inner West courtyard or balcony above an occupied space, make the relationship between the outdoor surface and the room below clear. A close photograph of a damp corner may omit the doorway, wall return or outlet associated with it. Include an accessible overview and record whether moisture follows rain, cleaning or water use elsewhere. If the surface connects to an addition, note that interface rather than assuming the tiled field is the only area of concern. Petersham Park and Marrickville Library are recognisable local destinations, but their location does not determine your property's drainage or construction. Use them for orientation while giving the actual suburb, entry point and affected level in the enquiry.
For a shared building, arrange investigation through the owner or manager responsible for access and approvals. If a neighbouring unit is affected, include its observations and ask whether both spaces can be inspected together. A repair scope should clarify what will be exposed, how the perimeter will connect and who will reinstate finishes. Concrete crack injection may be relevant to a suitable leaking concrete defect, but it should not be assumed to repair a membrane, door interface or drainage fault. Where access is through the only passage between the front and rear of the home, explain what must remain available during work. A careful Inner West brief lets balcony or roof waterproofing be considered with the connected surfaces and household access, instead of choosing a treatment simply to cover the visible symptom.
Useful places and resources around Inner West
Use these local resources to plan access, explore the area and understand its setting. For the waterproofing scope at your property, contact J.K Waterproofing Solutions directly.
Find the park’s council listing, facilities and local access information.
Petersham neighbourhood planningRead council’s account of Petersham’s streetscapes and neighbourhood setting; confirm property-specific requirements separately.
Marrickville Library and PavilionCheck the council’s visitor and access information for this Inner West community destination.
Planning work in Inner West?
Tell us your Inner West location, the surface involved and the stage of your project. Photos and approximate dimensions help us prepare for the conversation.