
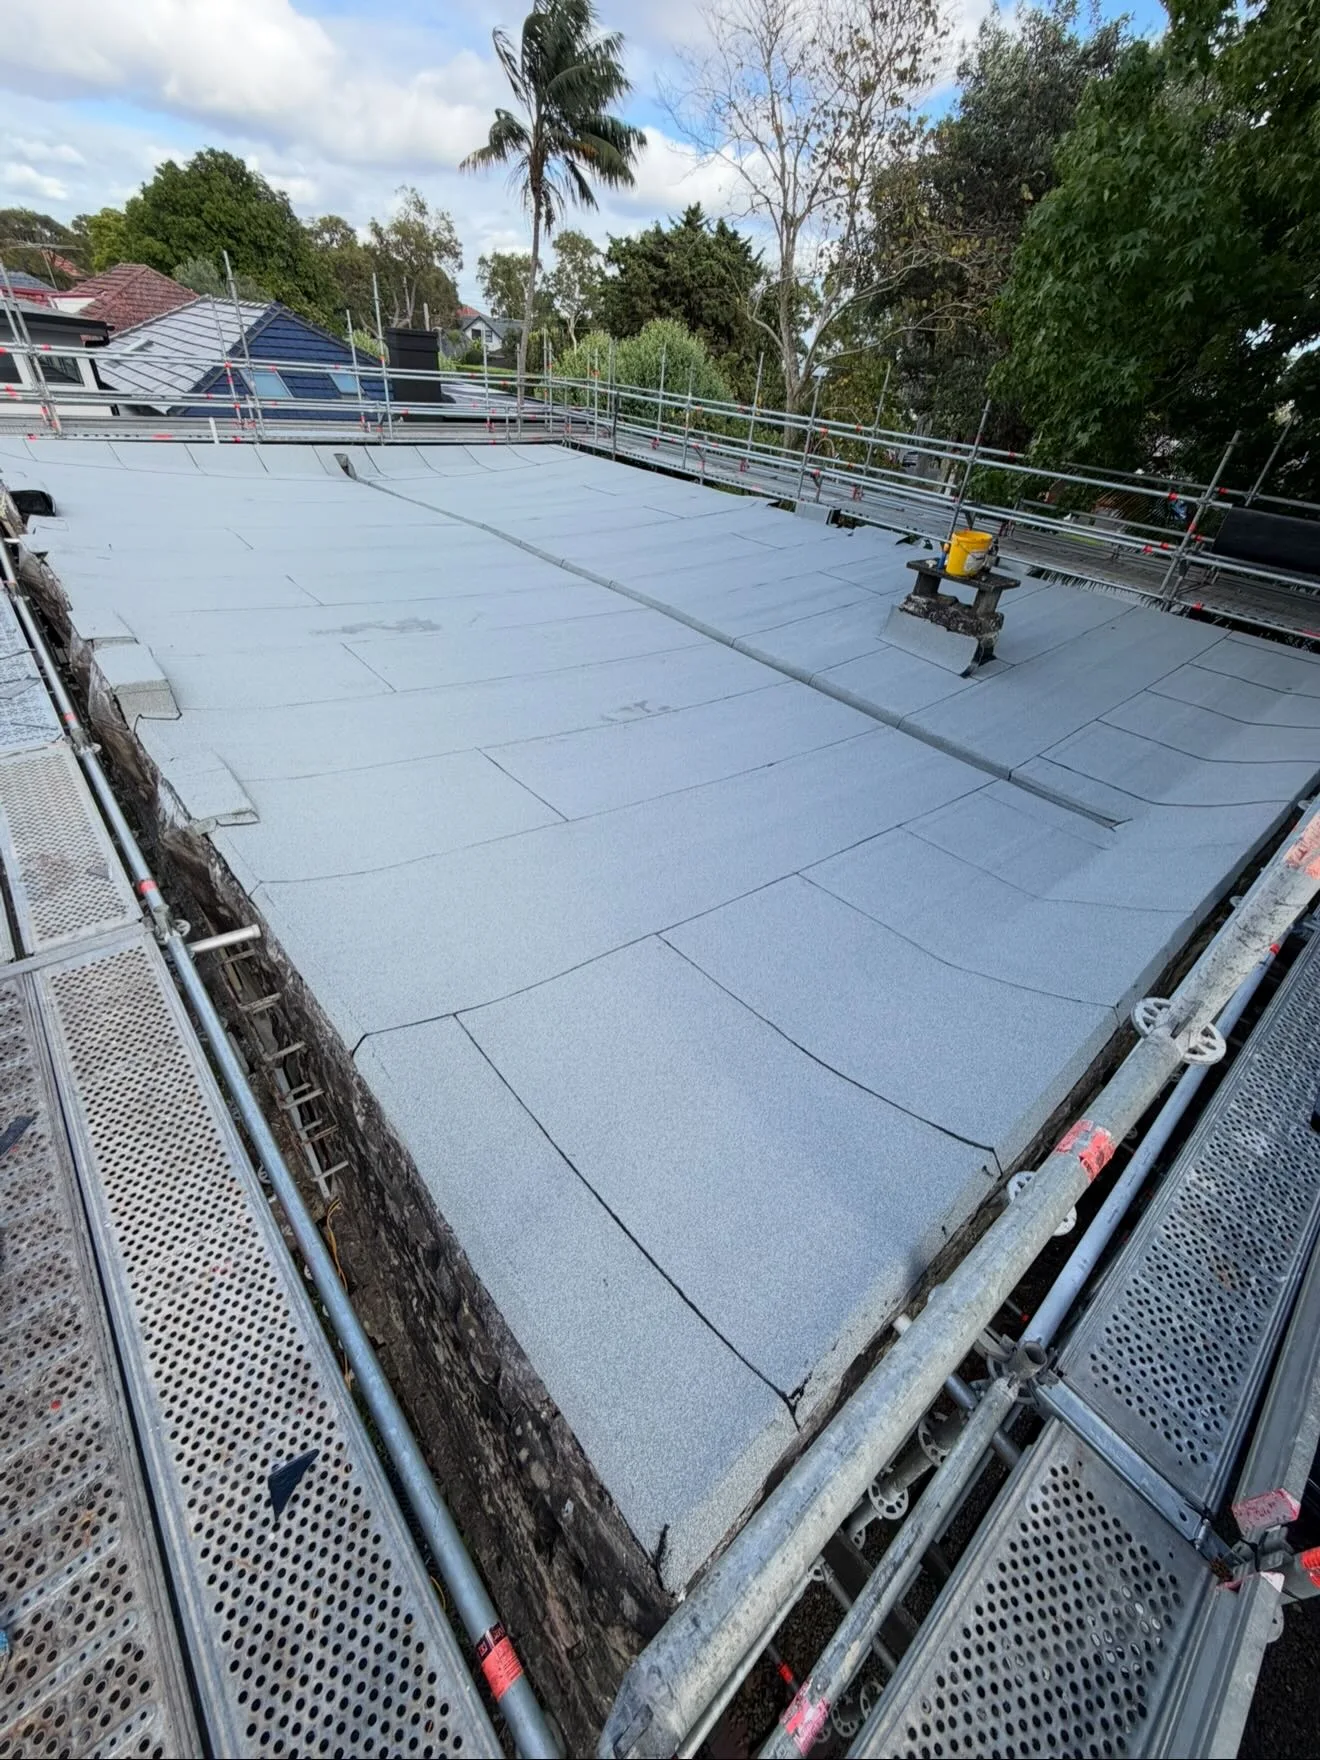
Waterproofing in Pennant Hills needs to account for how the affected room or outdoor area fits into the property. The library opposite the station, Wollundry Park and the nearby Lane Cove National Park corridor provide useful local context. J.K Waterproofing Solutions helps owners and builders discuss bathroom, balcony and roof work, starting with the actual substrate, drainage arrangement and access route rather than a standard treatment for the suburb.
Make the station-side access brief precise
Pennant Hills Library is on Yarrara Road opposite the railway station, giving a clear reference for the local centre. A work site nearby still needs its own entry instructions: tell us which street provides access, whether there is a shared drive and how materials reach the room. If the building has managed common areas, provide the relevant contact and booking arrangements. Public commuter or library parking should not be treated as a work-vehicle plan. Where the entrance differs from the property's street frontage, a simple marked photograph can help. These details reduce uncertainty when preparation and finishing trades need to coordinate visits around an occupied home or building.
A bushland-side property needs its own evidence
The Lane Cove National Park visitor guide describes the wider corridor, but being near bushland does not establish the cause of a leak. For a Pennant Hills balcony or roof area, photograph the outlets and junctions as well as the main surface. Note vegetation, restricted clearance or level changes only where they affect the actual work area. If water collects after rain, record its position and how long it remains. The intended drainage route needs to be understood alongside the waterproofing. A membrane treatment may need to be coordinated with other work if the surface levels, edges or penetrations require attention before the final finish can be reinstated.
Keep bathroom transitions within the renovation scope
A new Pennant Hills bathroom can retain an old doorway, adjoining floor or wall section, so the wet-area scope should show those transitions clearly. Explain whether the shower or floor waste is moving and what the builder expects to expose during removal. If you have photographs from an earlier renovation, they may help establish the assembly before work begins. Waterproofing requires suitable preparation and connected details, not just a neat visible tile layout. Discuss who is responsible for each stage and how the next trade will know the surface is ready. In a household with only one bathroom, raise the practical need for alternative arrangements before dates are agreed.
Prepare around the household and local routine
Wollundry Park's council project information and the library listing are useful resources when organising time in the area, but work planning starts at your own entrance. Identify any gate, stairway or corridor that must remain available for household use. Explain whether pets or children need separation from materials and whether the work area can be kept clear between stages. For an existing leak, send the timing of the moisture and details of previous repairs; for planned work, send dimensions and the intended finish. Our Hornsby and Pymble pages provide nearby coverage, with the Hills District page useful for broader enquiries. Contact J.K Waterproofing Solutions to discuss the specific service and a practical next step for your Pennant Hills property.
Waterproofing a Pennant Hills terrace along a household access route
A Pennant Hills terrace that also provides a route around the house needs its access function included in the repair brief. Explain who uses the path and whether another way into the garden or adjoining room is available. Show the terrace's connections to doors, walls and outlets from safe standing positions, and describe any occupied space below. If moisture follows rainfall, record its timing and location without assuming the leafy setting establishes the source. The nearby Lane Cove National Park corridor offers local context, but the property's own levels, drainage and construction determine the assessment. Include previous repair information, especially where a coating or retiled finish may conceal the existing membrane and perimeter details.
Ask how the preparation and closure of the surface will fit the household's needs while still respecting the proposed system's curing instructions. If a door, outlet or adjoining finish is being changed, coordinate that work before the membrane is covered. Concrete cracking should be described with its position and association with water so the relevant repair method can be assessed separately. Provide the route for equipment and materials, including gates or steps, and identify who can confirm access. Wollundry Park and the station-side library help locate the neighbourhood, while the exact property entrance must be supplied directly. Contact J.K Waterproofing Solutions with the approximate dimensions, affected room and access requirements to discuss balcony or roof waterproofing that considers both the exposed assembly and the people who regularly move through it.
Pennant Hills bathroom preparation before the tiling handover
For a Pennant Hills bathroom, the most useful pre-tiling information concerns the prepared base and the layout rather than the chosen tile pattern. Explain whether demolition is complete, whether the shower or waste is moving and which wall or floor sections will be retained. A doorway meeting an existing hallway floor should be shown as part of the renovation, because it is a connection the project team needs to coordinate. If an earlier leak has affected adjoining rooms, include safe photographs and available plumbing or building reports. The waterproofing stage should address the assessed wet area within the agreed scope, without assuming that new tiles will resolve moisture from another source or make an unsuitable base ready for installation.
Ask who completes the substrate work and penetrations before the membrane stage, and who confirms readiness for the next trade afterwards. The programme should include the appropriate curing and protection instructions, with access for occupants discussed before dates are fixed. For a property near the Pennant Hills centre, provide the building's entry and unloading arrangements rather than relying on station or library parking. If work is upstairs, explain the carrying route through retained rooms. Hornsby and Pymble coverage may be relevant to other properties, but their repair histories and programmes should remain separate. Send J.K Waterproofing Solutions the room size, current condition and builder's contact to discuss bathroom waterproofing that fits the actual Pennant Hills renovation and provides a clear handover before the finished surface conceals the work.
Useful places and resources around Pennant Hills
Use these local resources to plan access, explore the area and understand its setting. For the waterproofing scope at your property, contact J.K Waterproofing Solutions directly.
Find the George Street library and facilities when planning time in the town centre.
Wollundry Park playground projectCheck council’s project information for the Pennant Hills recreation space.
Lane Cove National Park visitor guideCheck visitor access for the nearby Lane Cove bushland corridor rather than relying on an out-of-date route description.
Planning work in Pennant Hills?
Tell us your Pennant Hills location, the surface involved and the stage of your project. Photos and approximate dimensions help us prepare for the conversation.