
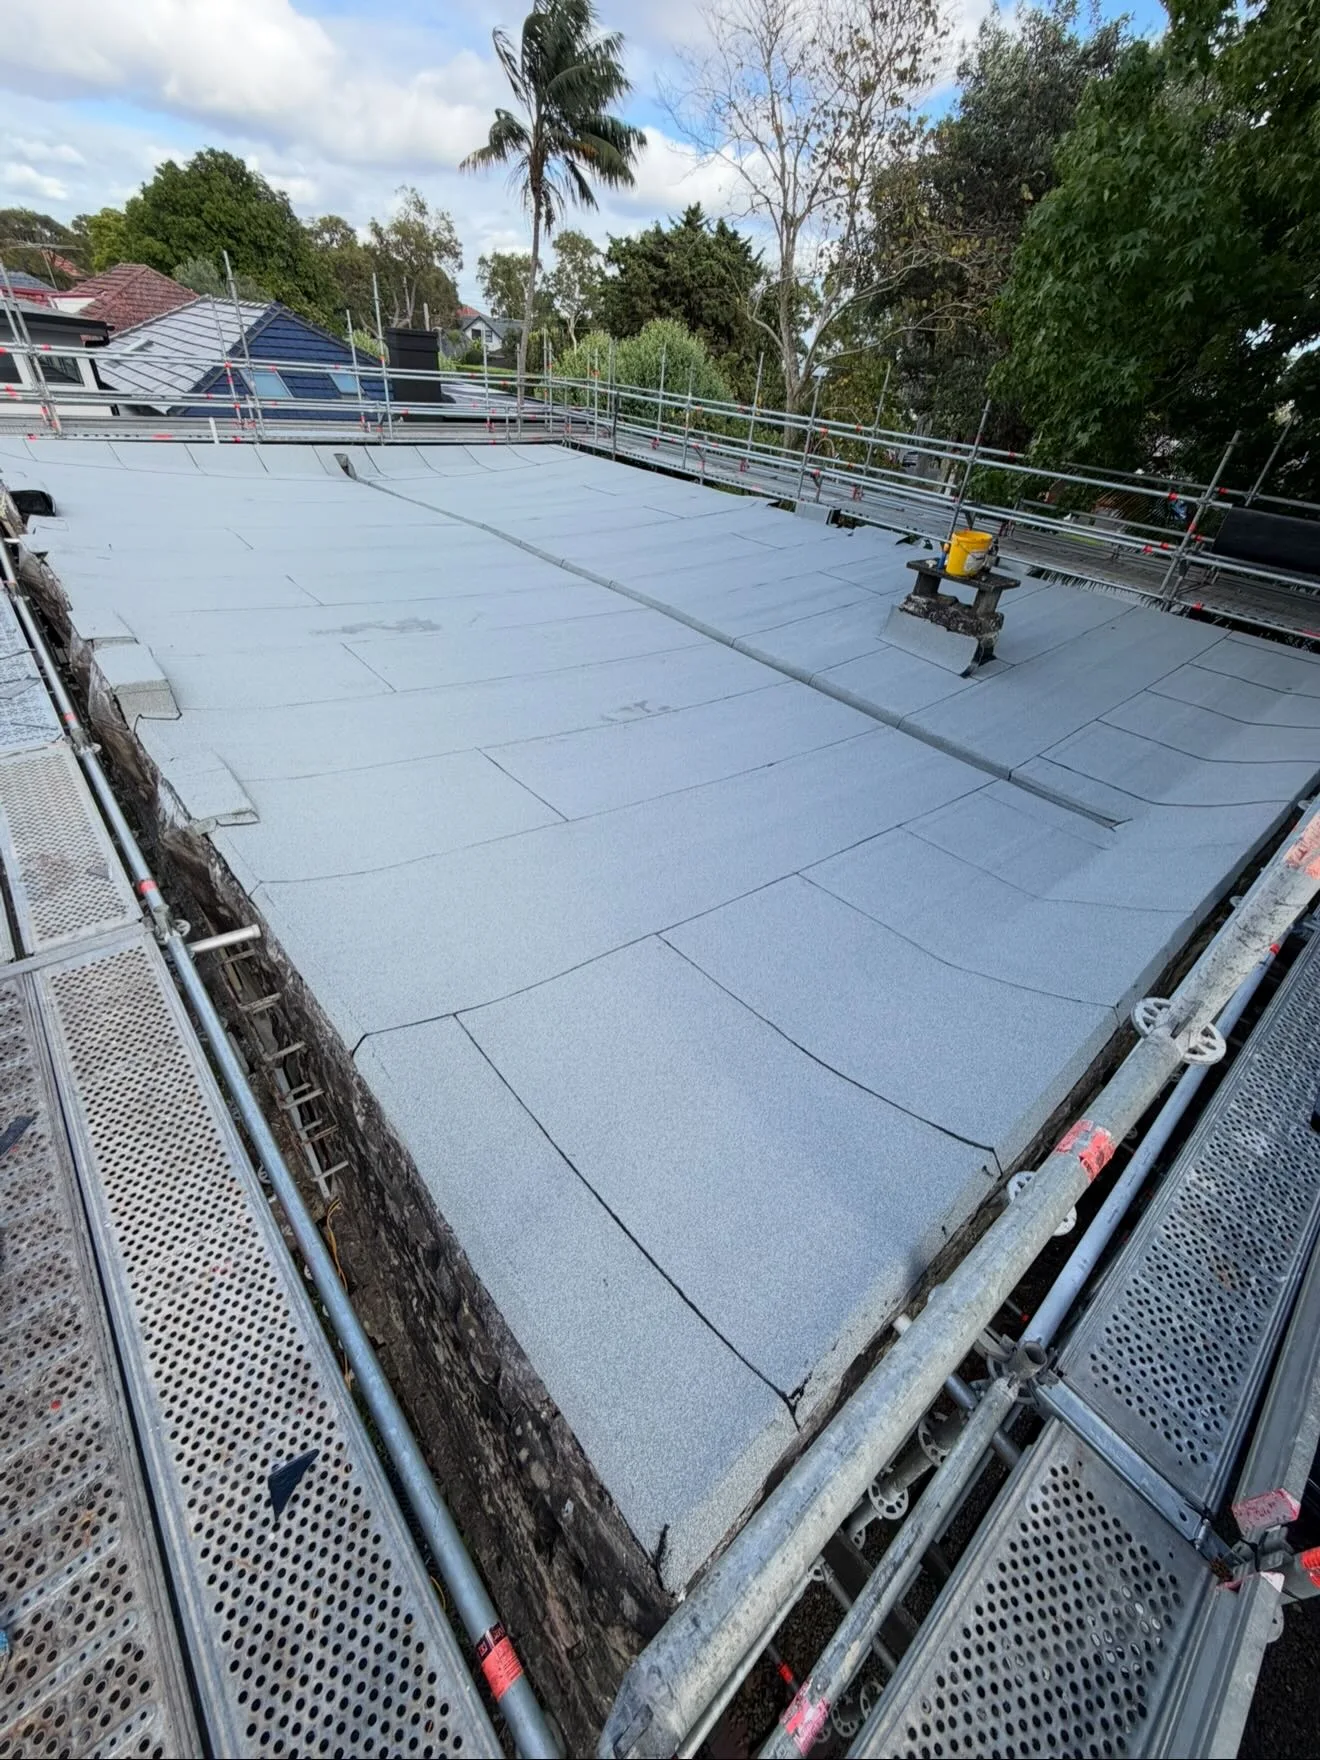
Waterproofing in Castle Hill needs to connect the visible finish with the details underneath it. The area includes a busy centre around Castle Towers and a recorded historic landscape at Castle Hill Heritage Park, but neither tells us how your own building was assembled. J.K Waterproofing Solutions helps discuss bathroom, balcony and roof projects using the actual surface condition, layout and water-entry observations from your property.
Centre-side access and residential access differ
Castle Towers publishes visitor and transport information that can help orient a trip to the centre. For a waterproofing project nearby, provide the building's own entry and unloading arrangements instead of relying on public visitor parking. If your address is in a managed development, identify who coordinates trades and whether the work area is reached by stairs or lift. For a house, a photograph from the driveway to the affected room can reveal useful constraints that a floor plan misses. Tell us about any route through occupied rooms or a side passage. This makes material handling and protection part of the scope discussion from the start.
Use the heritage setting carefully
Castle Hill Heritage Park and the official record of the former Government Farm explain a recognisable local destination. They do not establish heritage restrictions or construction details for every Castle Hill property. If your project involves retained building fabric, obtain the relevant information for your address and share it with the builder or designer. In the waterproofing scope, identify which floors, walls and thresholds are being kept. A new bathroom finish needs to connect to those elements, so the available height and substrate should be considered early. This is especially useful when a room has been altered before and the project team is still establishing what lies beneath the current tiles.
Coordinate an upstairs wet area with rooms below
A leaking ensuite or balcony can affect spaces on the next level down. In a Castle Hill home, explain the relationship between the wet surface and the visible damage: a plan or rough sketch can be enough to start. Record whether moisture appears after shower use, rainfall or cleaning, and include the surrounding wall and ceiling rather than only the mark. Bathroom work, balcony waterproofing and roof waterproofing address different assemblies, even when their symptoms overlap. Avoid assuming the newest room is the source or that a cracked tile explains the entire problem. The aim is to identify a useful investigation and repair scope before finishes conceal the important junctions again.
Prepare the project before choosing its finish
For a planned Castle Hill renovation, gather the proposed layout, approximate dimensions and the intended tiles or outdoor finish. Discuss floor wastes, door levels and penetrations with the project team before deciding when waterproofing fits into the programme. If the house remains occupied, identify which bathroom and circulation routes need to stay usable. Previous coatings or patch repairs should be disclosed because they may change preparation requirements. Weather can influence exposed work, while later trades must respect the readiness of the membrane system. Our nearby Baulkham Hills, Dural and North Rocks pages provide related coverage. Contact J.K Waterproofing Solutions with the current stage and a few clear photographs to discuss the next practical step for your Castle Hill property.
Castle Hill ensuite waterproofing with rooms beneath
An upstairs ensuite in Castle Hill should be described alongside the occupied rooms beneath it. If staining has appeared below, identify its location and whether it follows shower use, rain or another event. A simple sketch showing the bathroom and adjoining outdoor areas can help explain the relationship without claiming a diagnosis. Share previous plumbing or building reports where available and tell us whether the ensuite is being stripped or only partly altered. The waterproofing scope needs to follow the exposed construction and proposed layout, including the shower corners, waste and doorway. The local heritage setting does not establish the age or condition of the room, so decisions should come from the property evidence rather than the appearance of the surrounding streets.
Ask how the builder will prepare the base and coordinate penetrations before the membrane stage. Where floor or wall sections are retained, make their boundaries clear so the new work's connection can be discussed. If the household remains in the property, identify the bathroom that stays available and the carrying route through occupied areas. Curing and protection instructions belong in the handover to the tiler and later trades. Castle Towers provides useful visitor information for the centre, while site access must be confirmed at the home itself. Contact J.K Waterproofing Solutions with the ensuite dimensions, current condition and coordinating builder's details to discuss bathroom waterproofing that considers both the room under renovation and the spaces that need protection underneath.
A Castle Hill balcony scope beyond the replacement tiles
Replacing tiles on a Castle Hill balcony is an opportunity to clarify the assembly beneath, not evidence that a new finish alone will resolve water entry. Explain what currently covers the surface and whether previous repairs are known. Include the doorway, wall returns, outlets and accessible edges in photographs, with observations from the room below if relevant. If water remains after rain, record where it collects and how long it stays. Falls and drainage may need coordination with another trade before membrane installation. The balcony's dimensions help describe the scope, but its connections and current condition are equally important. A photograph from the middle of the tiled area may omit the detail associated with the leak.
Ask who will remove finishes, assess the exposed base and reinstate adjoining fittings. If doors or balustrades are changing, discuss their sequence before the waterproofing is covered. An existing concrete crack should be reported with its position and water history so the appropriate assessment can be considered rather than assuming injection or a surface coating is suitable. For a managed building near the centre, provide the entry and material-handling requirements through the responsible contact. For a house, explain any stairs or route through living rooms. Castle Hill Heritage Park is a recognised local destination, while the repair proposal must remain specific to your balcony. Send J.K Waterproofing Solutions the photographs and repair records to discuss the next step before committing to replacement tiles or copying a system from another project.
Useful places and resources around Castle Hill
Use these local resources to plan access, explore the area and understand its setting. For the waterproofing scope at your property, contact J.K Waterproofing Solutions directly.
Read council’s description of the historic park, walking paths and local landscape.
Castle Towers access guideCheck town-centre access, transport connections and visitor arrangements.
Castle Hill’s former Government FarmExplore the official Heritage NSW record for this local landmark, rather than assuming it describes restrictions on your own home.
Planning work in Castle Hill?
Tell us your Castle Hill location, the surface involved and the stage of your project. Photos and approximate dimensions help us prepare for the conversation.