
Waterproofing in Dural needs a plan for the building and the route to it. The village and rural-land setting described in The Hills planning resources can mean a very different working environment from a compact suburban block. J.K Waterproofing Solutions helps owners and builders discuss bathroom, balcony and roof waterproofing, beginning with the surface, the source of moisture and practical access to the work area.
From the village to a larger property
Dural Library at Pellitt Lane and Dural Memorial Hall on Old Northern Road are useful landmarks when describing your part of the area. They do not tell us whether your property has a short driveway, a steep approach or a separate building behind the house. Send those details with your enquiry. On a larger property, identify exactly which bathroom, terrace or roof needs attention and whether materials can be unloaded close to it. A photograph taken from the access point is often more useful for planning than a close-up of a stain alone. Note gates, steps and any surface that needs protection during visits.
Distinguish rainwater entry from a wet-area leak
A damp ceiling after a shower calls for a different investigation from moisture that appears only after wind-driven rain. In Dural, avoid assuming that a rural or leafy setting automatically explains the problem. Record when the water appears, which rooms sit above it and whether there are nearby doors, roof outlets or plumbing penetrations. Bathroom waterproofing concerns the prepared substrate and connected details beneath the finish. Balcony and roof work also needs a clear account of how water leaves the surface. We can discuss the suitable service once those conditions are understood, rather than treating a visible stain as proof that one particular membrane has failed.
Plan adjoining surfaces before applying a membrane
If you are renovating a Dural home in stages, explain how the wet area joins rooms or outdoor surfaces that will remain. Doorway heights, wall junctions and drains should be considered before the final tiles are chosen. Where an outdoor area is involved, include the edge, balustrade fixing points and any roof covering in your photographs. These details help define the scope and identify work that may need coordination with your builder or plumber. Existing coatings and loose finishes can affect preparation; an overlay is not automatically suitable. The intended use of the space also matters, especially where a balcony protects a room occupied below.
Keep the household and site accessible
A Dural project may involve children, pets, a shared driveway or several trades using the same entrance. Tell us which access routes must stay available and whether another bathroom can remain in use. Membrane preparation, drying and subsequent finishes need a coordinated sequence; returning an area to service too early can undermine the work. For an exposed surface, weather can also affect the programme. Before arranging the next step, gather available plans, approximate dimensions and records of earlier repairs. Use the local council links below for the area's facilities and planning background, and discuss the specific waterproofing scope directly with J.K Waterproofing Solutions. Nearby Castle Hill and Hills District pages can help if your project spans more than one property.
Waterproofing a Dural bathroom away from the main entrance
On a Dural property with a long approach or separate building, the location of the bathroom can influence the practical programme. Explain whether it is in the main house, an attached extension or another building, and whether materials can be taken directly to that space. A village landmark such as Dural Library helps orient the area, but the site brief needs the actual route, gate arrangements and available unloading point. If the household is occupying the property, describe which paths must remain usable and where materials may be stored. Those details can be resolved alongside the renovation scope rather than left until preparation begins. They do not change the need to assess the bathroom's substrate, drainage and junctions on their own condition.
Share the proposed fixture layout and explain which walls or floors will be retained. Where a bathroom extension meets an existing room, ask how the transition and changes in level will be addressed before tiling. Identify the builder and plumber coordinating preparation so penetrations are not added after the membrane has been completed. If water has affected the adjoining building fabric, include the available investigation notes and distinguish shower-use symptoms from rainfall-related moisture. The Hills rural planning resource provides district context, not a diagnosis of an individual property. Contact J.K Waterproofing Solutions with the room's current stage, approximate dimensions and access instructions to discuss bathroom waterproofing within a realistic sequence. Preparation, curing and the next trade's handover should remain explicit even when several projects are being organised across the same site.
A Dural roof brief that separates connected buildings and levels
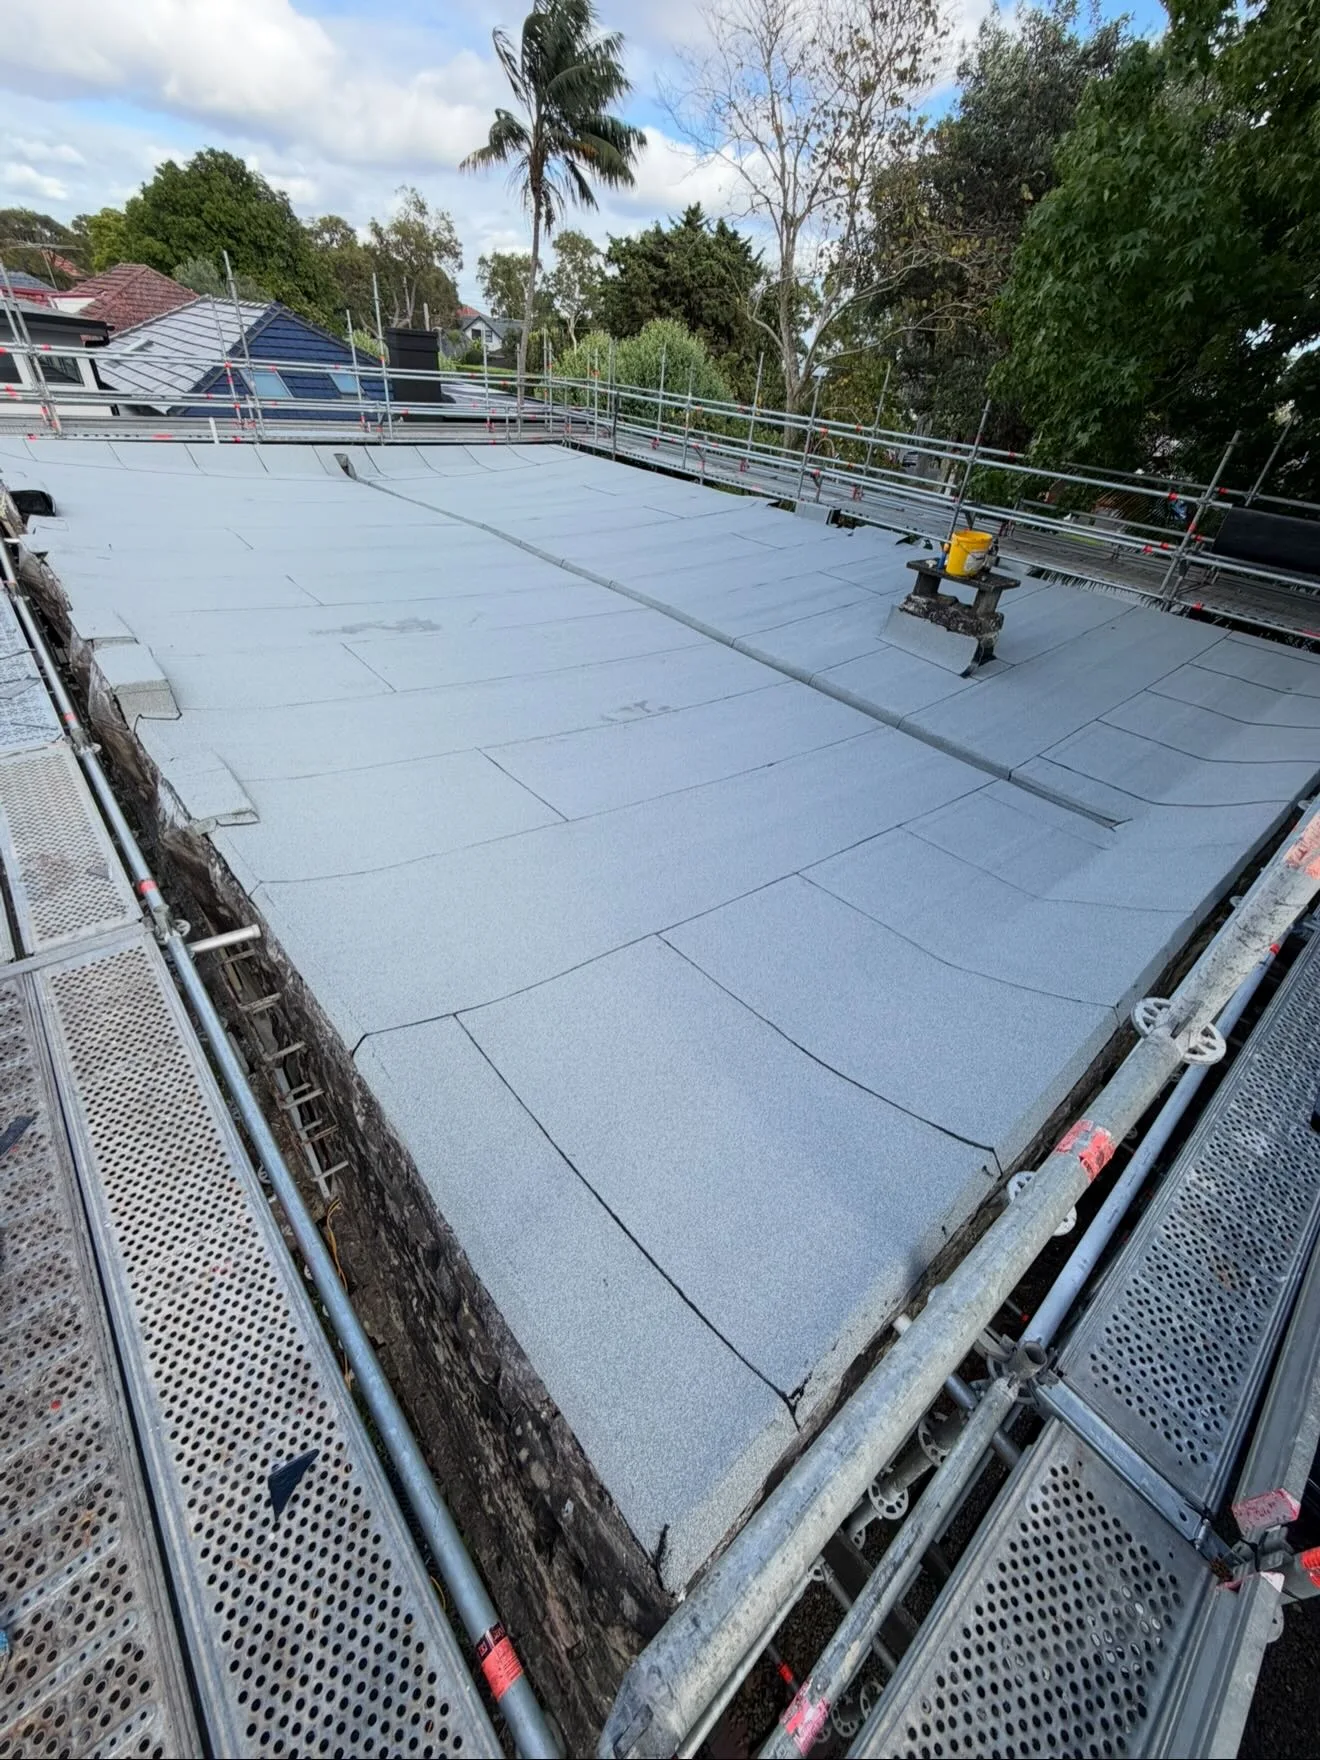
A roof enquiry for a larger Dural property should identify the particular assembly affected. Describe whether moisture is beneath the main roof, an attached terrace, a covered connection or a separate structure. Provide an overview from a safe position and note how the affected space relates to changes in level, outlets and adjoining walls. The same visible ceiling stain can have several possible sources, so include when it appears and whether drainage or plumbing has already been checked. If different buildings have been repaired at different times, keep their records separate. Do not assume one torch-on membrane specification or one repair detail suits every surface simply because the areas belong to the same property.
Ask what access and preparation information is needed before a roof waterproofing proposal can be made. Existing layers, loose finishes and perimeter connections may affect the scope, while reinstatement of other building details needs coordination with the relevant trades. Explain whether a terrace must remain an access route and whether occupied rooms sit below the work. If the property has trees close to the surface, report the actual clearance and outlet condition without attributing the leak to vegetation alone. Dural Memorial Hall and the local planning sources help describe the wider setting, but your roof's condition determines the assessment. Send previous repair notes and the responsible contact with your enquiry. A clear account of each connected area helps keep the waterproofing discussion focused on the relevant building rather than a broad assumption about a rural property.
Useful places and resources around Dural
Use these local resources to plan access, explore the area and understand its setting. For the waterproofing scope at your property, contact J.K Waterproofing Solutions directly.
Find the council’s facilities and access information for the Pellitt Lane library.
The Hills Rural StrategyRead the council’s background on its rural lands and village setting; confirm current controls for your property separately.
Dural Memorial HallFind facilities and visitor information for the local hall on Old Northern Road.
Planning work in Dural?
Tell us your Dural location, the surface involved and the stage of your project. Photos and approximate dimensions help us prepare for the conversation.