
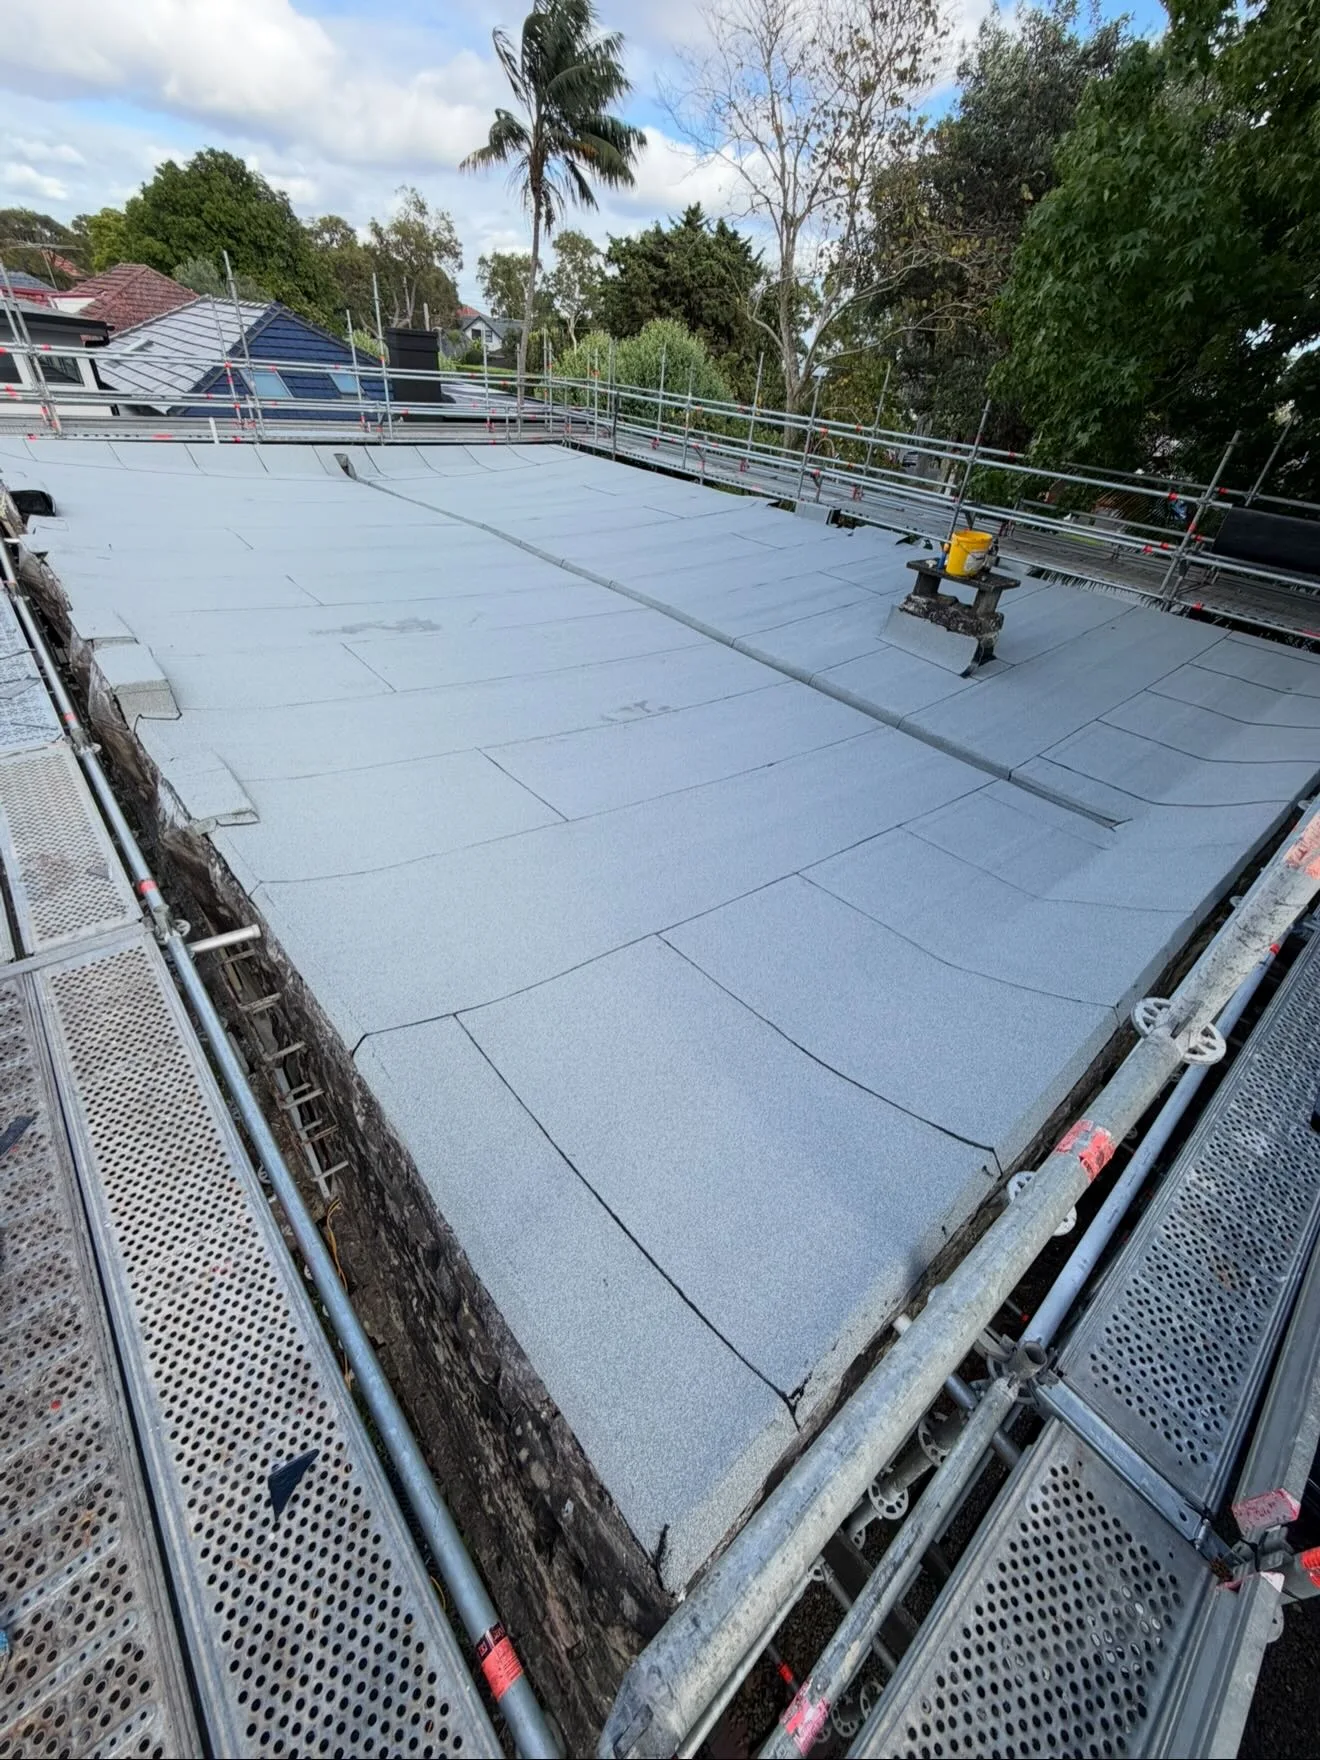
Waterproofing in Lindfield should reflect the building you are working on, whether it is a retained home or a property near the village centre. Ku-ring-gai lists several local conservation areas, while Lindfield Village Green and the Village Hub have distinct roles in the centre's development. J.K Waterproofing Solutions helps plan bathroom, balcony and roof waterproofing around existing construction, usable access and the junctions that will sit beneath new finishes.
Retain character while planning the wet area
Lindfield's conservation-area references include locations such as Lindfield West and Blenheim Road. They provide context for local enquiries, but do not establish the status or construction of every home. If your renovation retains adjacent rooms, tell us which floors, walls and door details are staying. The height available for a new floor assembly can influence the threshold and drainage arrangement. Share drawings with the project team before the room is tiled, especially where a bathroom sits within an older part of the home or joins a later extension. Waterproofing needs a prepared, suitable base and coordinated interfaces; a new finish alone cannot establish the condition of the layers underneath it.
Distinguish the Village Green from the wider work site
Lindfield Village Green occupies the former Tryon Road car park site and connects with surrounding streets and the station. The Village Hub is a separate council project, so its name should not be used as a substitute for directions to your property. Give the exact entrance and side of the building when organising access. For a unit or townhouse, identify shared paths, stairs and any building contact who needs to coordinate visits. For a house, show the route to the bathroom or outdoor terrace. These details make it easier to plan material movement without relying on assumptions about public parking, nearby projects or access through adjoining land.
Examine balcony doorways and the room below
A Lindfield balcony enquiry should include the edge closest to the home, not only the centre of the tiled area. Doorway thresholds, wall junctions, outlets and posts can all be relevant to defining the repair. Explain whether the balcony protects an occupied room and whether moisture appears there during rain or later. If water remains on the surface, record where it sits without assuming that a membrane replacement alone will correct the drainage arrangement. The surface levels and outlet details may need to be coordinated with your builder. Roof waterproofing is another service to discuss where the exposed area functions as part of the roof assembly rather than an ordinary ground-level courtyard.
Plan a manageable renovation handover
Before work starts in an occupied Lindfield home, decide which room remains available for daily use and how people will move past the work area. Preparation, membrane application and later finishes need an agreed sequence. Tell us about any earlier patch repairs or products applied over tiles, since these can affect what must be removed or assessed. Bring approximate dimensions, photographs and the proposed finish to your enquiry. Council's local links below can support planning around the neighbourhood and property context; they do not specify the waterproofing solution. For projects further along the North Shore, use the nearby Pymble and Chatswood pages. Contact J.K Waterproofing Solutions to discuss the condition of the surface and the next useful step with your project team.
Lindfield bathroom waterproofing where older rooms are retained
A Lindfield renovation within an established home should explain how the bathroom connects to the rooms being kept. Share the proposed floor build-up and identify any retained doorway, wall lining or adjacent flooring. If the shower is moving, its new position and waste arrangement need to be understood before the substrate is considered ready. Ku-ring-gai's conservation-area information provides a useful starting point for checking the property's context, but the actual constraints should come from the relevant adviser and agreed project scope. The waterproofing discussion then concerns the surfaces and junctions that will be built, rather than a general assumption about older homes. Where demolition reveals an earlier repair or unexpected material, include it in the brief before the next finish limits access.
Ask how preparation will be handed over between the builder, plumber and waterproofing stage. Existing damage should be described, and the responsibility for any base repair made clear. For an upstairs room, include any observations from beneath and arrange access if the project team needs to inspect the affected area. A household staying in the home should identify which facilities remain usable and how people and materials move past the work. The nearby Village Green can help orient a local enquiry, while the programme must follow the room's condition and applicable curing instructions. J.K Waterproofing Solutions can discuss the bathroom scope using photographs of the exposed base, the intended layout and details of the trades involved, so retained character and the practical wet-area sequence are considered together.
A Lindfield terrace repair that includes the threshold
For a Lindfield terrace above a room, start by explaining where moisture appears in relation to the outdoor surface. A wet ceiling, stain beside the door and pooling at an outlet may provide different clues, so record each observation with its timing. Share wider photographs that show the doorway, wall junctions and perimeter as well as the tiles. If a previous repair added a coating without exposing the substrate, pass on any available information about that work. The next scope should be based on the assembly and evidence, not an assumption that every surface near the village has the same membrane or access conditions. Keep the Village Green and Village Hub distinct when describing the location, then give the actual property entrance.
Ask what needs to be removed or assessed before a repair is proposed and how the membrane can connect to adjoining details. Falls, outlets and the door transition may require coordination with other trades alongside balcony waterproofing. If the terrace is reached through occupied rooms, identify a practical carrying route and a place for materials that does not obstruct daily use. The room below should be included in the access discussion when it is relevant to the leak. For a concrete crack, describe its location and association with water rather than choosing injection in advance. Send J.K Waterproofing Solutions the current finish, approximate dimensions and repair history to discuss the Lindfield surface as a complete protective assembly, including the threshold and the space that depends on it.
Useful places and resources around Lindfield
Use these local resources to plan access, explore the area and understand its setting. For the waterproofing scope at your property, contact J.K Waterproofing Solutions directly.
Check the council’s Lindfield conservation-area information as a starting point for property-specific enquiries.
Lindfield Village GreenFind official access and facilities information for the public space beside the local centre.
Lindfield Village HubRead council’s current project information for the Woodford Lane precinct; distinguish proposed work from completed facilities.
Planning work in Lindfield?
Tell us your Lindfield location, the surface involved and the stage of your project. Photos and approximate dimensions help us prepare for the conversation.