
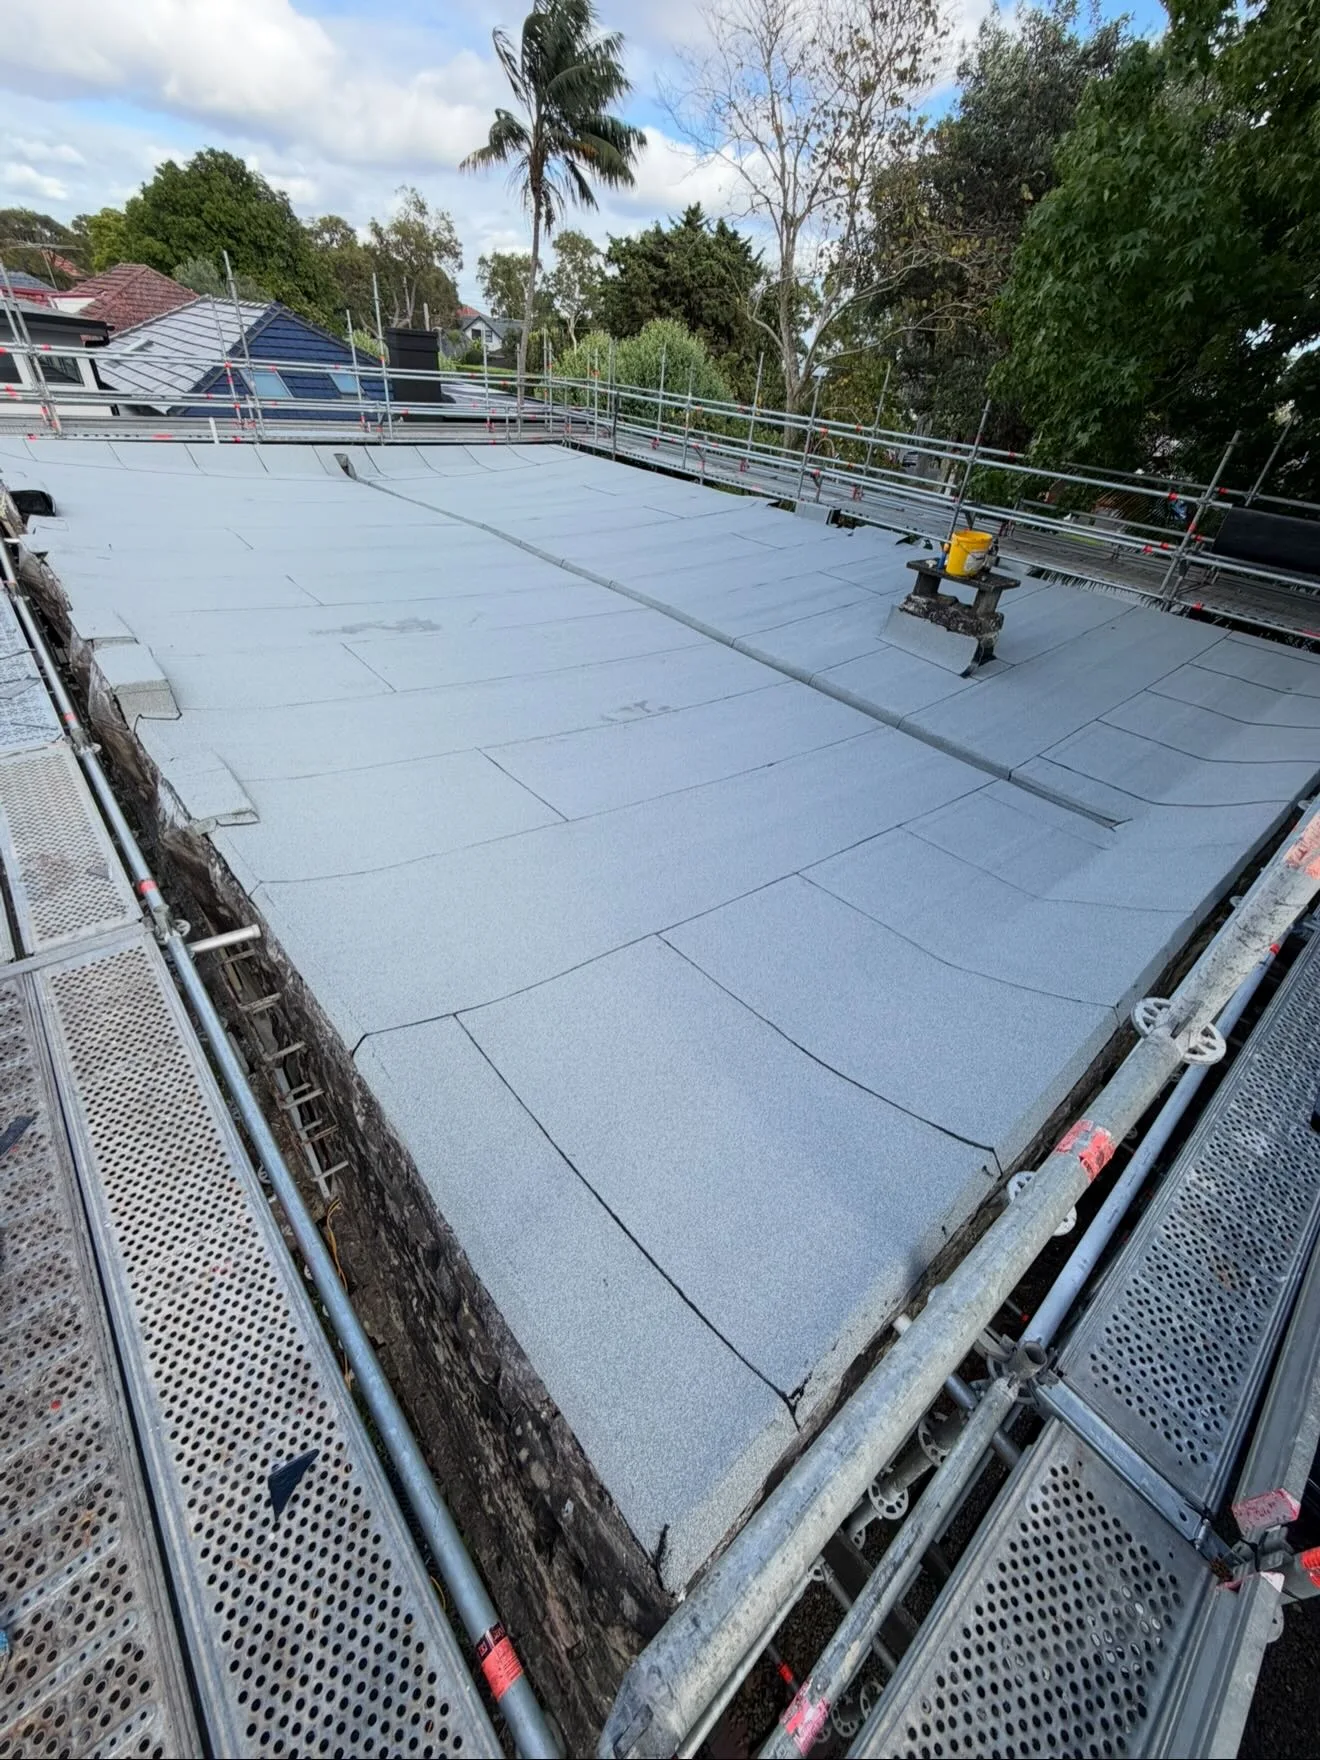
Waterproofing on Sydney's North Shore covers a region, not one uniform suburb or building type. A project near Lindfield Village Green can need a different access plan from one around Chatswood's Concourse, while a home near the Lane Cove bushland corridor may have a different outdoor layout again. J.K Waterproofing Solutions uses the exact location and building details to discuss bathroom, balcony and roof waterproofing across this supplied service area.
Start with the suburb and the building
When enquiring from the North Shore, include the suburb as well as the regional name. Our dedicated Pymble, Lindfield, Chatswood and Lower North Shore pages provide more focused local information. For the first conversation, describe whether the project is a house renovation, a shared building or a single exposed surface. Note the storey, the route to it and whether the area below is occupied. This avoids using a regional description as a substitute for the details that actually shape the waterproofing scope. If a builder or building manager already has a brief, share the relevant drawings and access instructions so everyone is working from the same understanding.
Separate wet-area work from exposed-surface work
A bathroom uses water in a controlled part of the building; a balcony or roof must also handle weather and discharge water through its intended outlets. These are different assemblies even when both are described as waterproofing. For a bathroom, tell us about the planned shower, floor waste and connection to adjoining rooms. For an outdoor surface, include thresholds, parapets, edges and penetrations in your photographs. The location of an internal damp patch may not be the place water entered. Track when it appears and whether it follows rainfall, cleaning or shower use. Those observations help direct attention without claiming a diagnosis from a photograph alone.
Account for local access without assuming it
Lindfield Village Green, The Concourse in Chatswood and Lane Cove National Park are useful regional landmarks, but they should not become assumptions about access to your property. A building entrance might be on a different street from its postal address, and an outdoor terrace might only be reached through occupied rooms. Describe stairs, gates, lifts and the permitted unloading point. Where several households share an entrance, arrange the work through the person responsible for the building. If your property backs onto vegetation, explain the actual working clearance and condition of outlets rather than attributing a leak to the setting. Safe access and preparation must be considered for the individual site.
Use the regional page to organise a clear enquiry
A North Shore project brief can be concise while still being useful: give the suburb, surface size, current finish, project stage and timing of any moisture problem. Add wider photographs and available details of earlier repairs. For a planned renovation, explain which trades are already engaged and who will coordinate the preparation and finishing stages. Waterproofing needs those handovers to be clear before the surface is covered again. The links below help locate regional destinations and understand the wider setting; they are not substitutes for property-specific information. If you manage properties in several North Shore suburbs, identify each one separately so access, condition and scope are not unintentionally combined. Contact J.K Waterproofing Solutions to discuss the next step for the particular area that needs attention.
Comparing North Shore waterproofing enquiries by building type
A regional North Shore enquiry is most useful when it separates the type of building from the name of the area. An apartment around Chatswood's Concourse may require manager-controlled entry, while a house near Lindfield Village Green may have retained rooms and a different route for materials. Those are examples to clarify the brief, not assumptions about every property. State the exact suburb and describe whether the work concerns a bathroom, exposed balcony, roof or suitable concrete defect. If several surfaces are involved, identify them separately and explain which occupied areas sit beside or beneath them. This lets the discussion focus on the assembly and the access arrangements that matter rather than applying one broad specification across the whole North Shore.
For a bathroom, provide the current renovation stage, fixture layout and retained finishes. For an outdoor surface, include thresholds, outlets, edges and the timing of water entry. A property near the Lane Cove bushland corridor still needs evidence from its own building; the wider setting does not diagnose a leak. Ask who has investigated the problem already and who can authorise access to connected rooms or lots. J.K Waterproofing Solutions can then discuss the relevant service and preparation questions for each part of the project. If you are managing more than one North Shore property, send separate records for each location so repair histories, dimensions and trade programmes are not mixed together. That makes the regional coverage useful without treating different homes and managed buildings as interchangeable jobs.
Building a North Shore waterproofing brief for several trades
When a North Shore project includes demolition, plumbing, waterproofing and tiling, the brief should identify the responsibilities at each handover. The builder needs to establish the condition of the base; plumbing positions and penetrations should be coordinated before the waterproofing is covered. Ask what preparation must be complete for the proposed system and what instructions apply before the next trade starts. Where the renovation joins retained flooring or walls, make those boundaries clear on the layout. The same approach to coordination applies across the region, but the details must be chosen for the actual room or outdoor assembly rather than copied from another property. A planned completion date should allow for the required preparation and curing, not be used to shorten them.
Access also belongs in that brief. Explain stairs, shared corridors, gates or the route through occupied rooms and identify who can confirm the arrangements. If leakage has affected a neighbour or room below, include the relevant observations and permission for inspection. The nearby-area pages provide more focused context for Pymble, Lindfield, Chatswood and other supplied locations, while the resources below help orient the wider North Shore. Use those links to identify the correct local setting, then provide the property-specific condition and scope directly. Contact J.K Waterproofing Solutions with safe photographs, approximate dimensions and the project coordinator's details to discuss how bathroom, balcony or roof waterproofing can fit the actual construction and the sequence agreed with the other trades.
Useful places and resources around North Shore
Use these local resources to plan access, explore the area and understand its setting. For the waterproofing scope at your property, contact J.K Waterproofing Solutions directly.
Find official access and facilities information for the public space beside the local centre.
Chatswood Library at The ConcourseCheck library facilities and access via the Concourse precinct.
Lane Cove National Park visitor guideCheck visitor access for the nearby Lane Cove bushland corridor rather than relying on an out-of-date route description.
Planning work in North Shore?
Tell us your North Shore location, the surface involved and the stage of your project. Photos and approximate dimensions help us prepare for the conversation.