
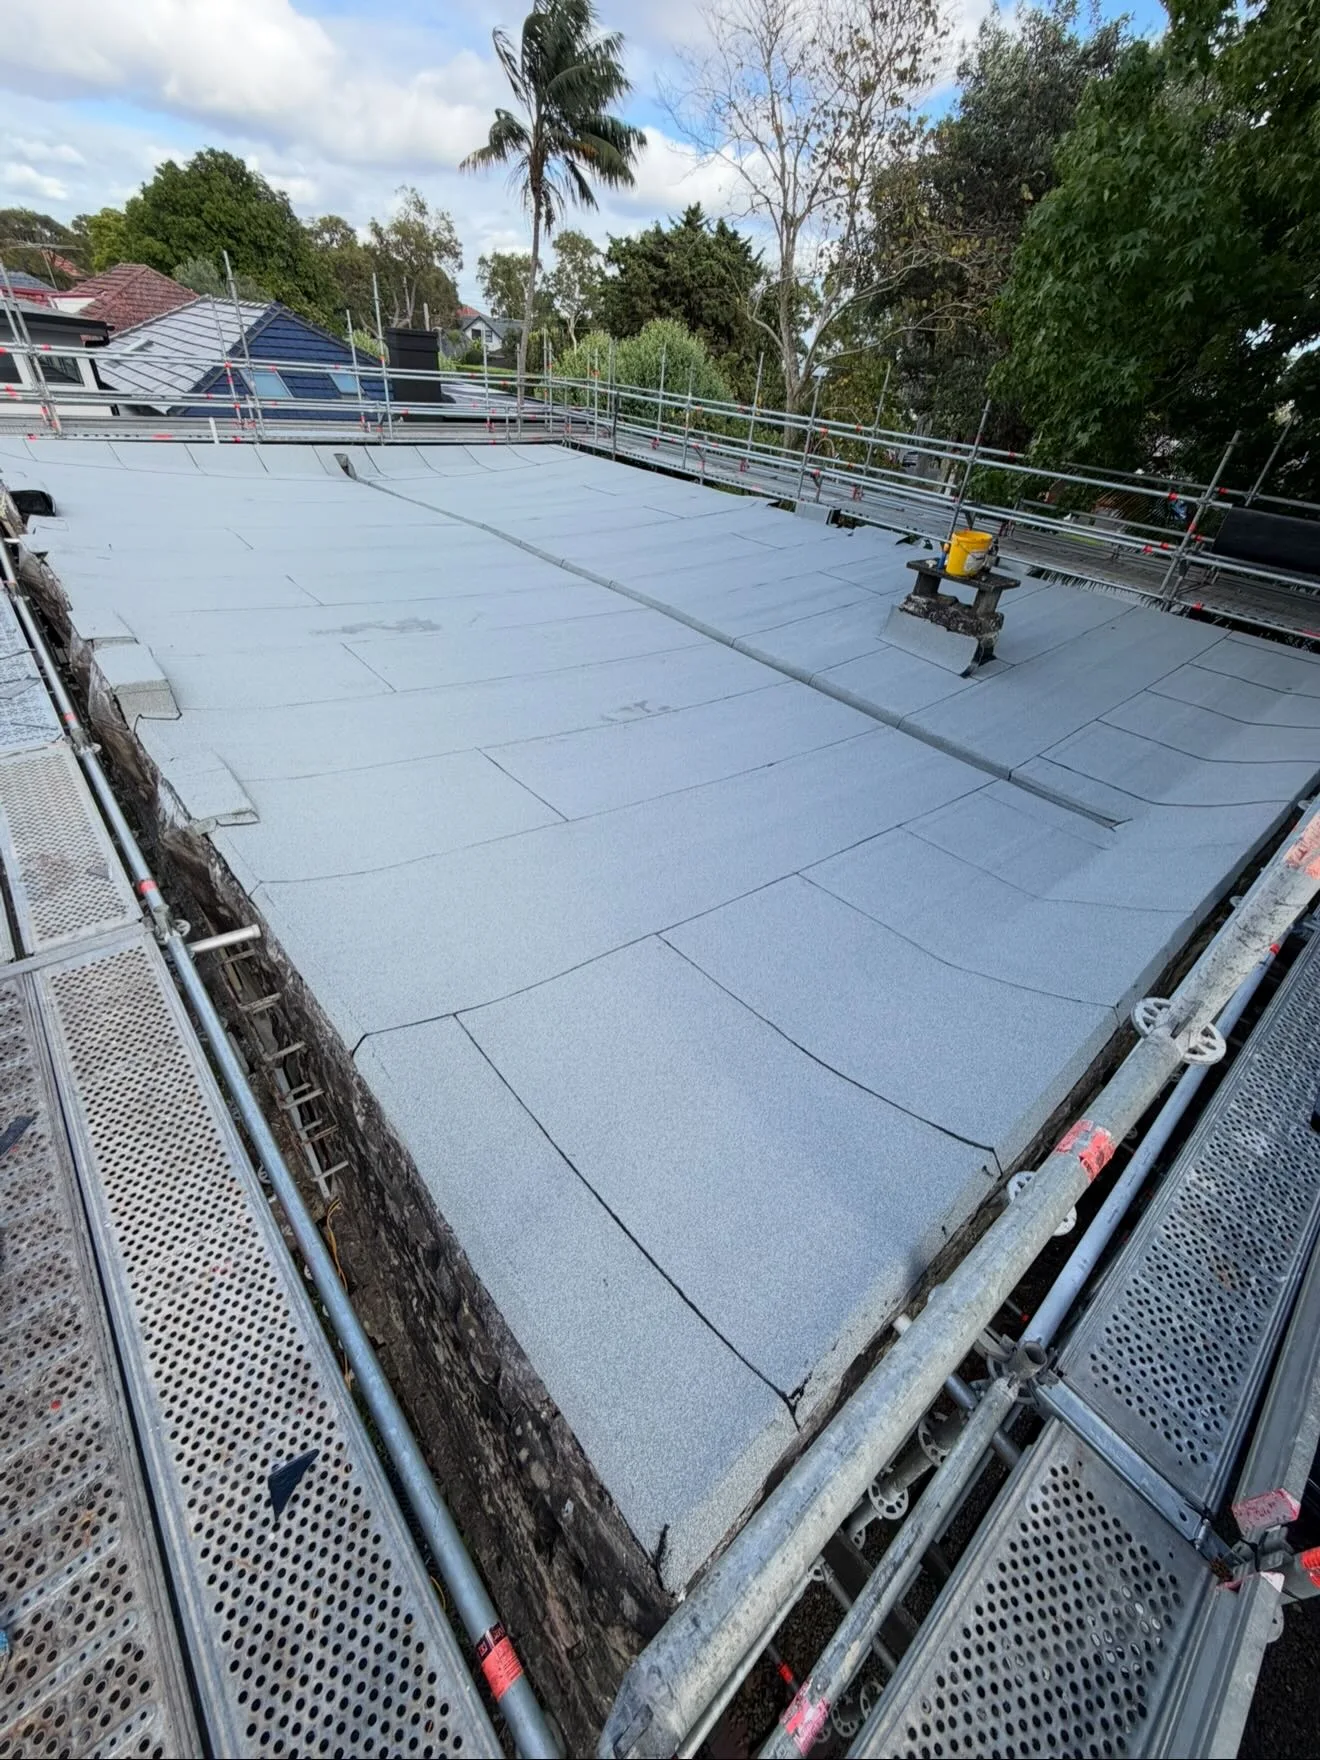
Waterproofing in North Kellyville should be integrated into the building programme rather than left until finishes are ready to install. NSW planning information identifies the suburb as a growth precinct, and local reserve projects show its developing community setting. J.K Waterproofing Solutions discusses bathrooms, balconies and roof areas with owners and builders, using the actual construction stage, surface condition and drainage details to shape a suitable scope.
A growth precinct does not mean every home is new
The NSW North Kellyville precinct resource describes planned housing and connections to parks, shops and transport. It provides background for the suburb, but it does not establish the age or condition of your particular bathroom. A new-build enquiry, an extension and a repair to an occupied home need different information. For construction work, send the drawings and explain what is already built. For a leak, record when it appears and any previous repair history. Distinguish an issue still being investigated from a surface that is ready for waterproofing. This gives your builder and waterproofing contact a clearer basis for agreeing the preparation and work sequence.
Coordinate outdoor levels before final surfaces
For a North Kellyville balcony or roof project, discuss the relationship between the outlet, door threshold and finished surface before tiling or other finishes are committed. Photographs should include the perimeter, wall junctions and penetrations rather than only a central patch of slab. If the area sits over an occupied room, explain its use and whether the ceiling below has shown moisture. Surface falls and drainage details may involve other trades, so the membrane stage must be coordinated with those responsibilities. The appropriate system depends on the assembly and intended use; it should not be selected only because the surface is outside or because a similar product was used elsewhere in the development.
Use park landmarks to locate the site, not define it
Lansdowne Road Reserve and the council's Withers Road reserve project provide recognisable local reference points. Project announcements describe a programme at a particular time, so check current facilities separately before planning a visit. For your work site, send the actual street entrance, gate arrangement and available carry route. If construction is continuing, explain where deliveries, other trades and household access overlap. If the property is occupied, identify the rooms that need to remain usable. These practical differences determine the access plan more directly than the suburb's growth-area label and help avoid scheduling a waterproofing stage before the work area is ready.
Give the bathroom handover a clear place in the programme
In a North Kellyville bathroom, the waterproofing scope should identify the prepared base, shower layout, wastes, penetrations and transition at the doorway. Tell us who is organising substrate work and who will complete the tile finish. Changes made after a membrane stage can affect its connected details, so raise layout decisions before that handover. Allow the project team to confirm readiness and drying requirements for the assessed conditions rather than promising a universal turnaround. For repairs, send both close-up and wider photographs of the affected surface and note the relationship to rainfall or water use. Nearby Kellyville, Rouse Hill and Dural have dedicated coverage pages. Contact J.K Waterproofing Solutions with the stage and approximate dimensions to discuss the next step for your North Kellyville property.
North Kellyville bathroom waterproofing in an active building programme
A North Kellyville construction enquiry should state what is already built and which wet-area decisions remain open. Share drawings showing the shower, wastes, penetrations and doorway, then describe the current floor and wall surfaces. If the building is still active with several trades, identify the person coordinating the room and the route for materials. The NSW precinct resource confirms the growth-area setting, but it does not prove the readiness of an individual bathroom or establish that every property is a new build. An extension or repair in an occupied home needs its own brief. Keep the construction stage clear so waterproofing is discussed against the actual assembly rather than a future plan or an assumed standard detail for the precinct.
Ask who completes base preparation and plumbing changes before the membrane stage, and how later trades will know the area is ready. Changes to the shower layout or new penetrations should be raised while the work can still be coordinated. If retained finishes meet the new room, show those boundaries and discuss their connection before tiling. For an occupied property, explain the available bathroom and paths that must remain usable. Lansdowne Road Reserve and the Withers Road project resource provide local context, while the work programme follows the site condition and applicable curing instructions. Contact J.K Waterproofing Solutions with the exact North Kellyville location, current photographs and builder's details to discuss bathroom waterproofing with a defined handover and protection plan before finishes and fittings limit access.
A North Kellyville balcony detail before the final surface
For a North Kellyville balcony still under construction or being renewed, provide the intended finished levels alongside the current substrate condition. The outlet, doorway and perimeter should be considered before the final tile assembly is committed. If the surface protects a room below, identify that room and any observed moisture. A planned outdoor layout does not establish that drainage and membrane connections are already resolved, so share the relevant drawings and identify the trades responsible for those details. For a repair, include the earlier work history and when water appears rather than treating it as the same scope as a new installation. A photograph of the slab's centre alone may omit the junction that needs coordination at the building edge.
Ask how the base, drainage fitting and door transition will be prepared and checked before waterproofing. If balustrade or other fixings are planned, their installation sequence should be discussed before the membrane is covered. The proposed system needs to suit the actual assembly and intended finish; a product used on another North Kellyville property is not automatically the right specification. Describe access through the site, areas shared with other trades and any household route that must remain open. Council's reserve project announcements should be read as background rather than a substitute for current site information. Send J.K Waterproofing Solutions safe photographs, approximate dimensions and the coordinating contact to discuss balcony or roof waterproofing in a programme that connects the exposed surface, its outlets and the space it is intended to protect.
Useful places and resources around North Kellyville
Use these local resources to plan access, explore the area and understand its setting. For the waterproofing scope at your property, contact J.K Waterproofing Solutions directly.
Read the NSW Government’s overview of local housing and precinct planning.
Lansdowne Road ReserveFind council facilities and location details for this North Kellyville park.
Withers Road Reserve project backgroundRead the council’s background on the nature-themed reserve project; check current facilities before visiting.
Planning work in North Kellyville?
Tell us your North Kellyville location, the surface involved and the stage of your project. Photos and approximate dimensions help us prepare for the conversation.